 Project Record
The Bay, Brought Inside
A 1990s waterfront home in Erie, Pennsylvania, reimagined.
Use the arrows to move through nine rooms. Drag any photo to reveal the before.
 BeforeAfter
‹ Drag to compare ›
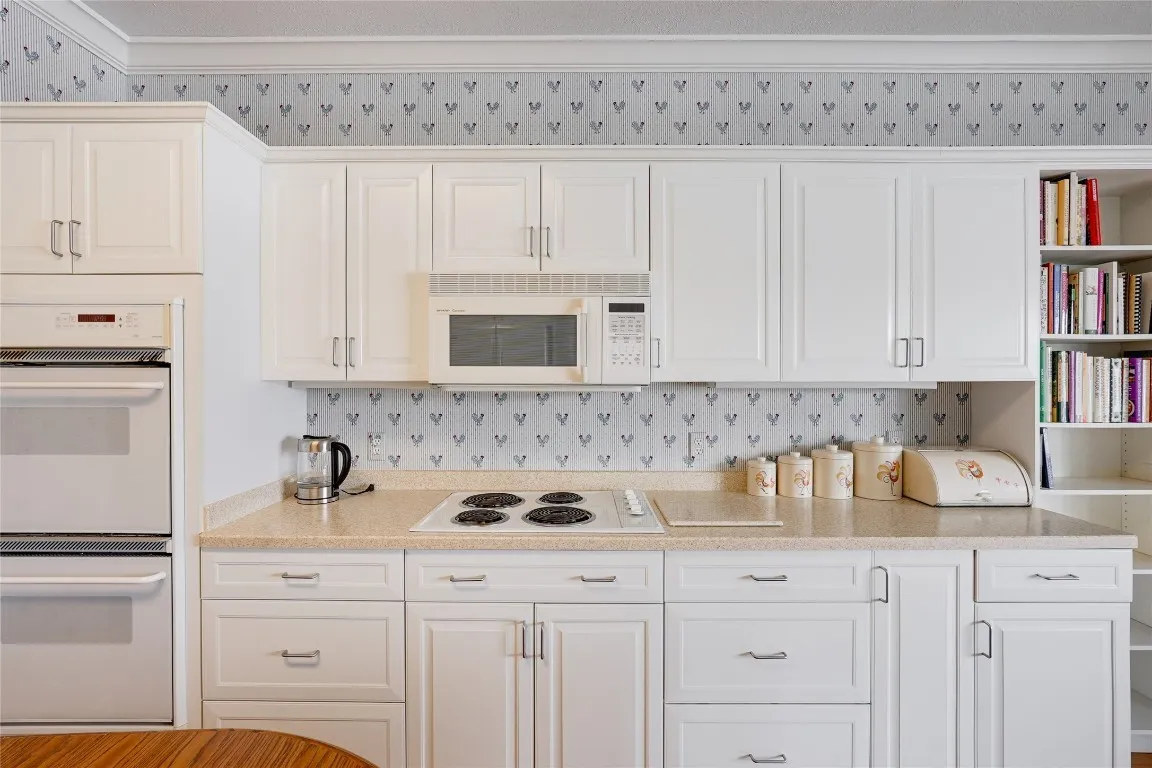
Wallpaper border to a full-height slab
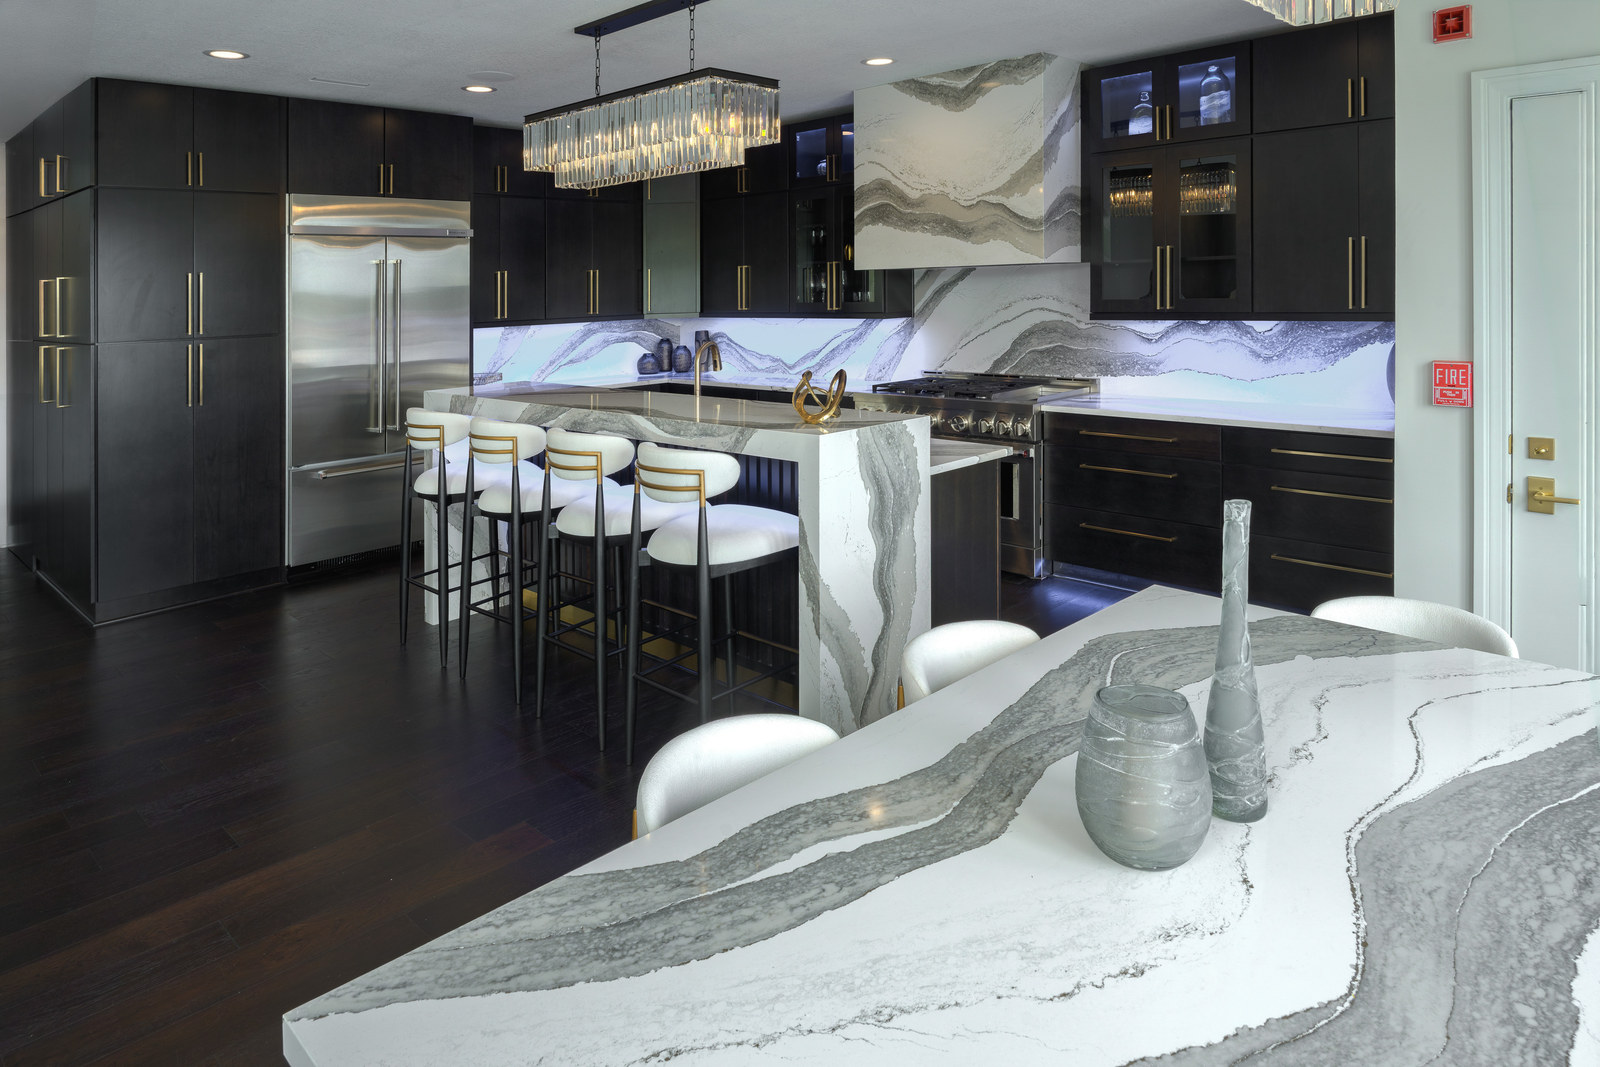
A soffit, a microwave hood and a wallpaper border gave way to a single uninterrupted plane of Cambria — backsplash, hood cladding and counter cut from the same slab so the veining runs unbroken from counter to ceiling.
 BeforeAfter
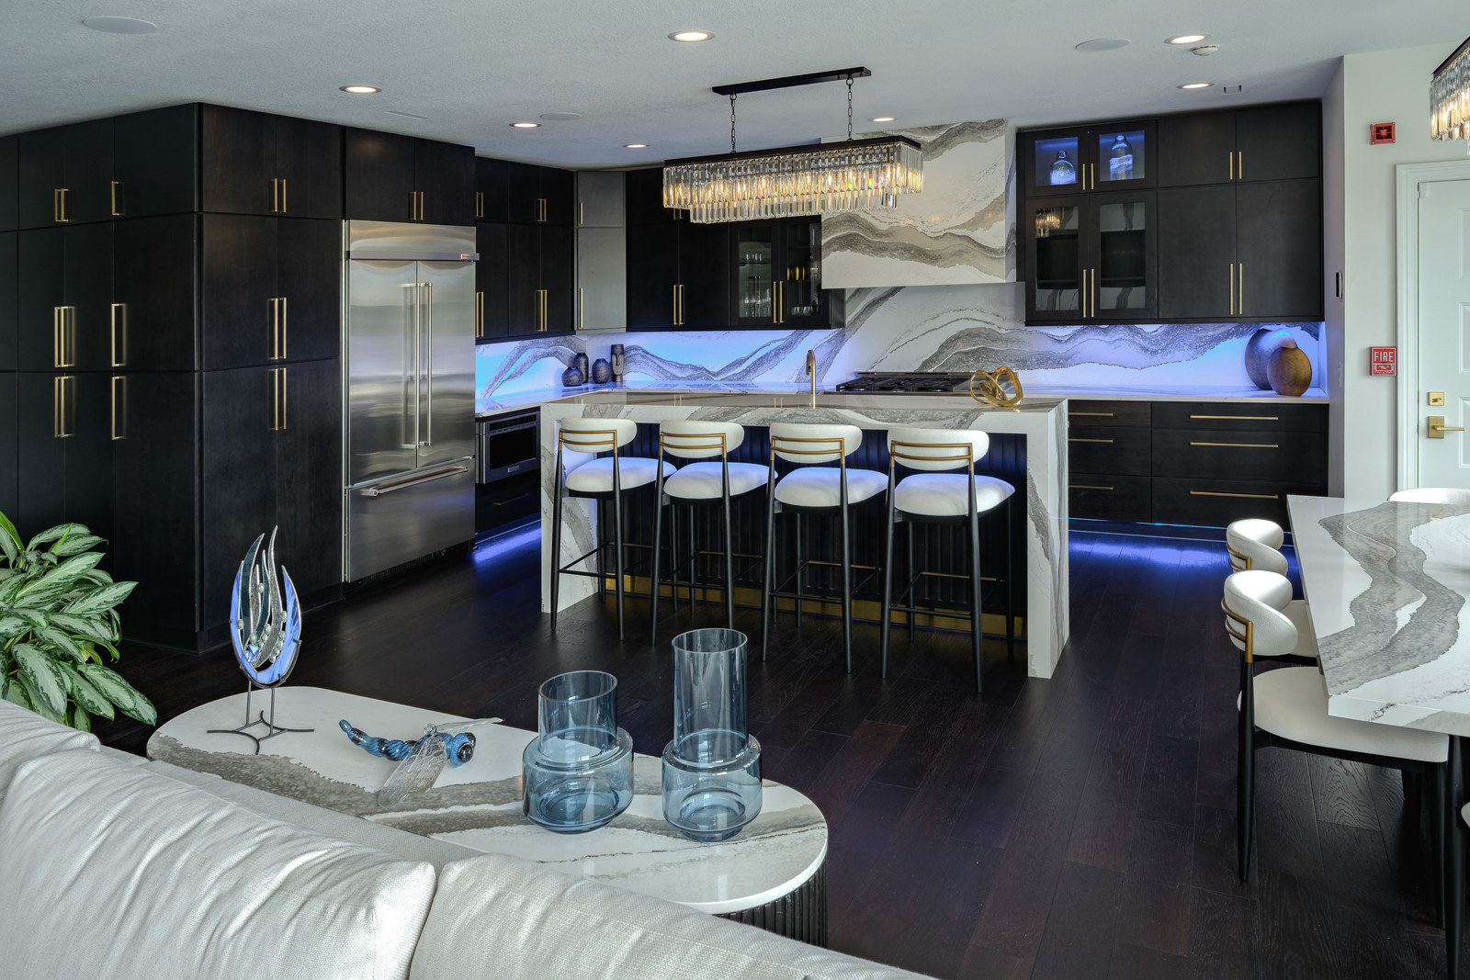
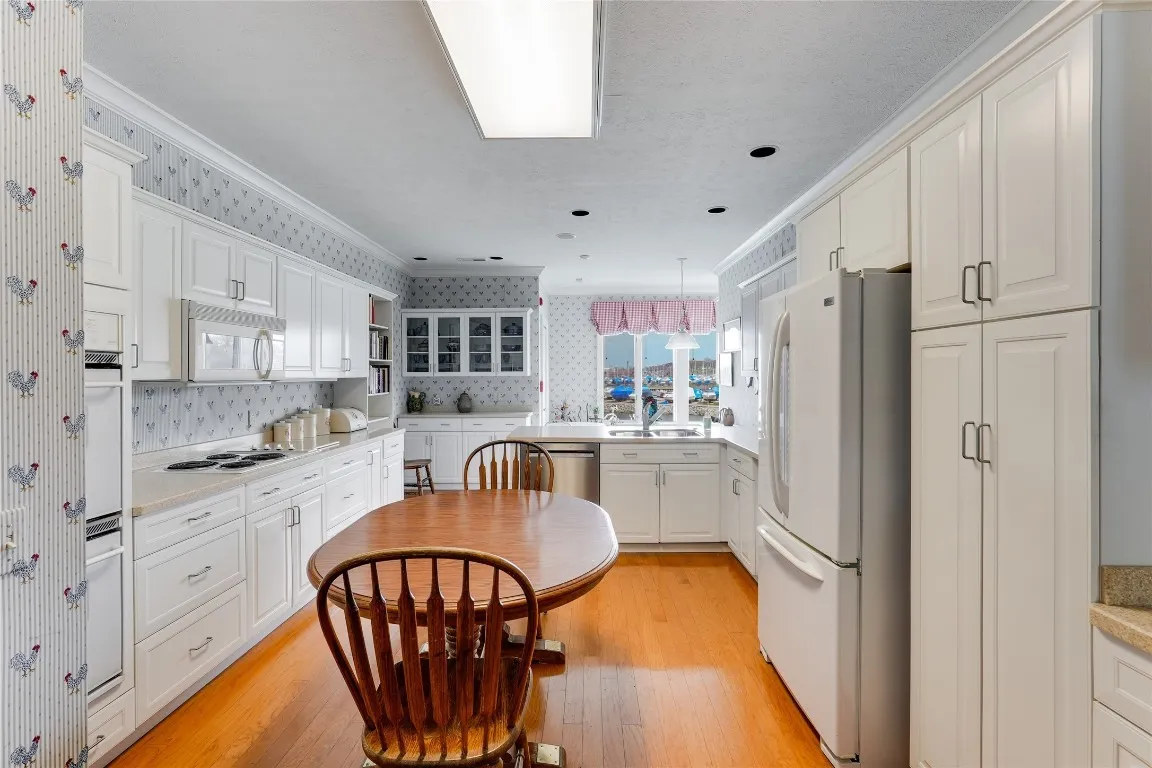
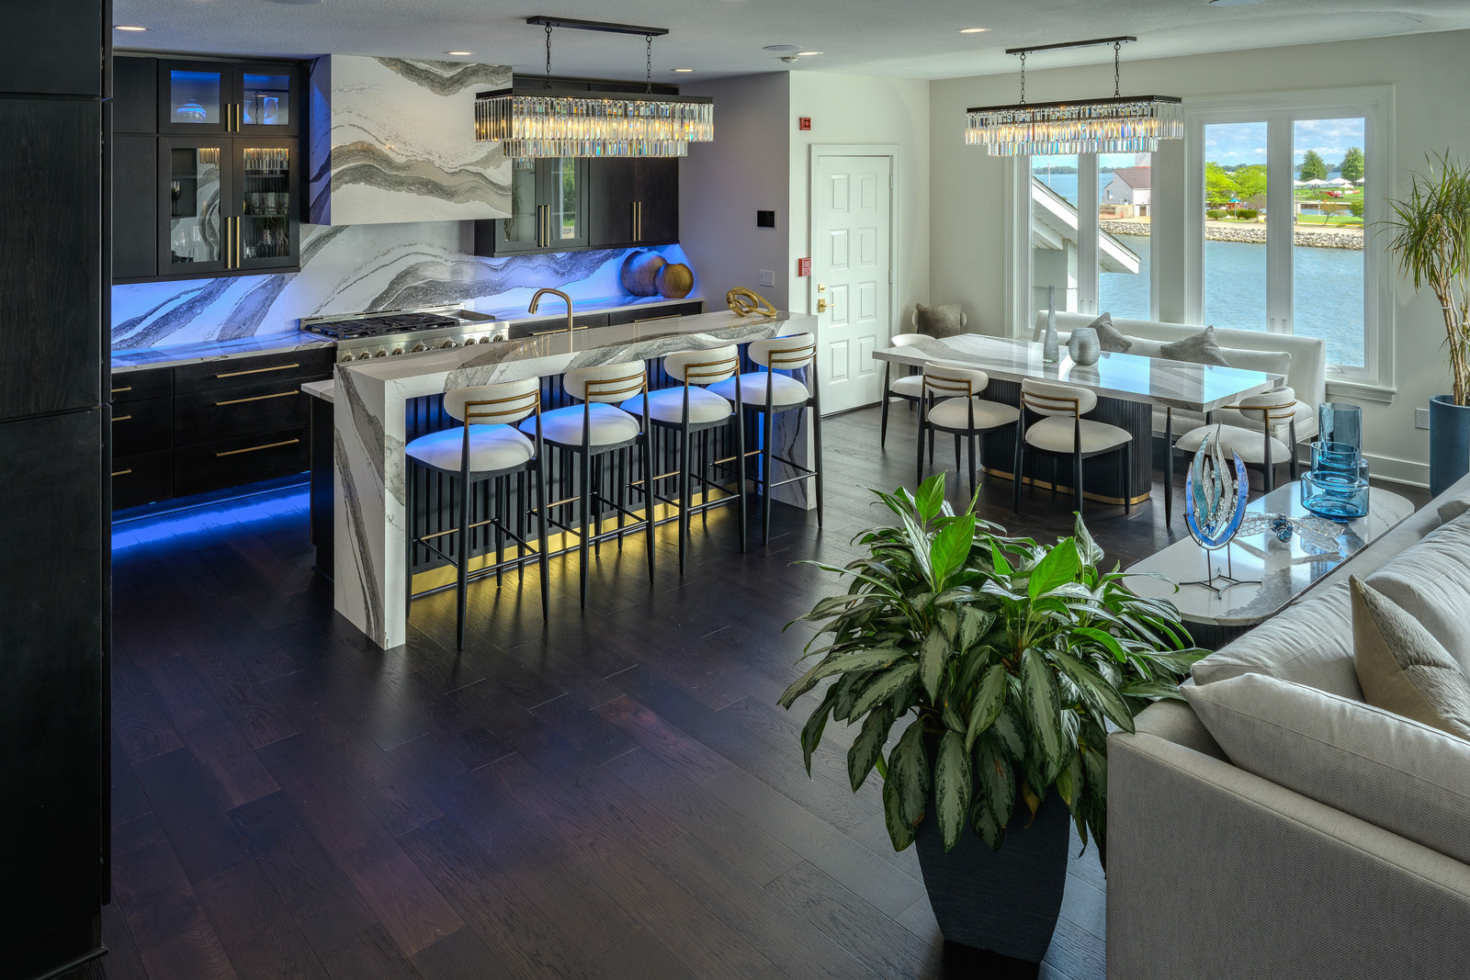
A closed galley, opened end to end
The galley ran narrow and closed, ending at a wall of white raised-panel doors. Removing it opened the kitchen straight through to the living room and the water beyond.
 BeforeAfter
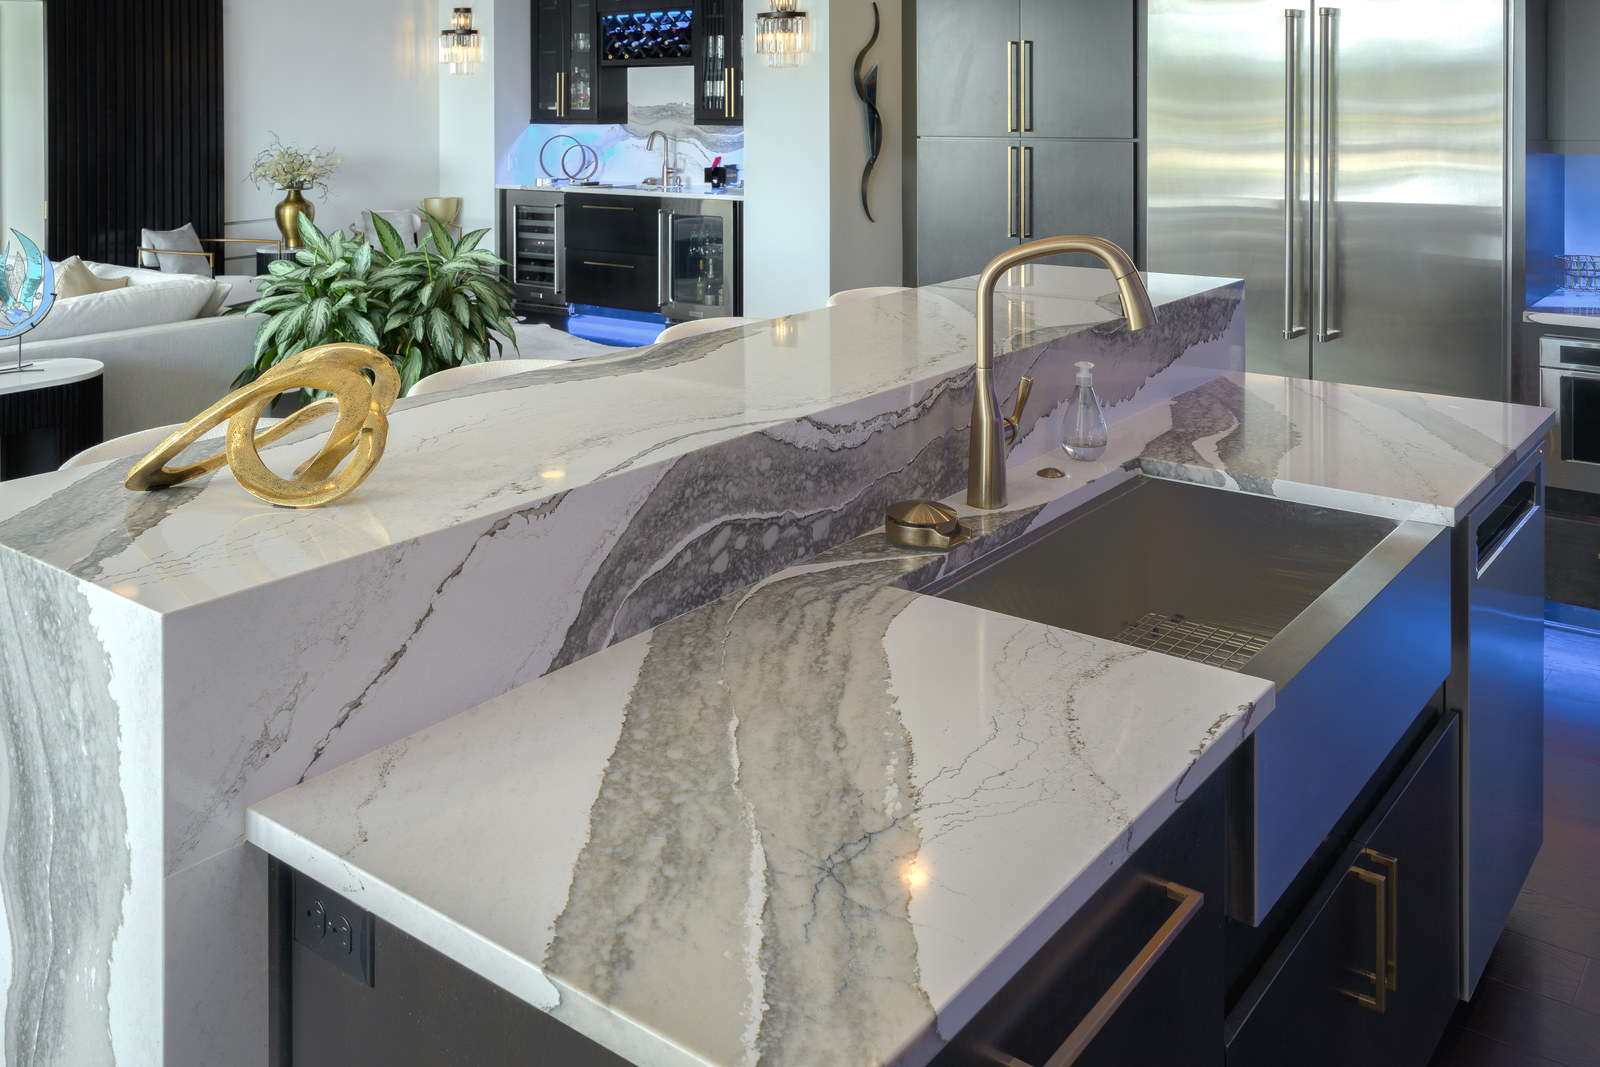
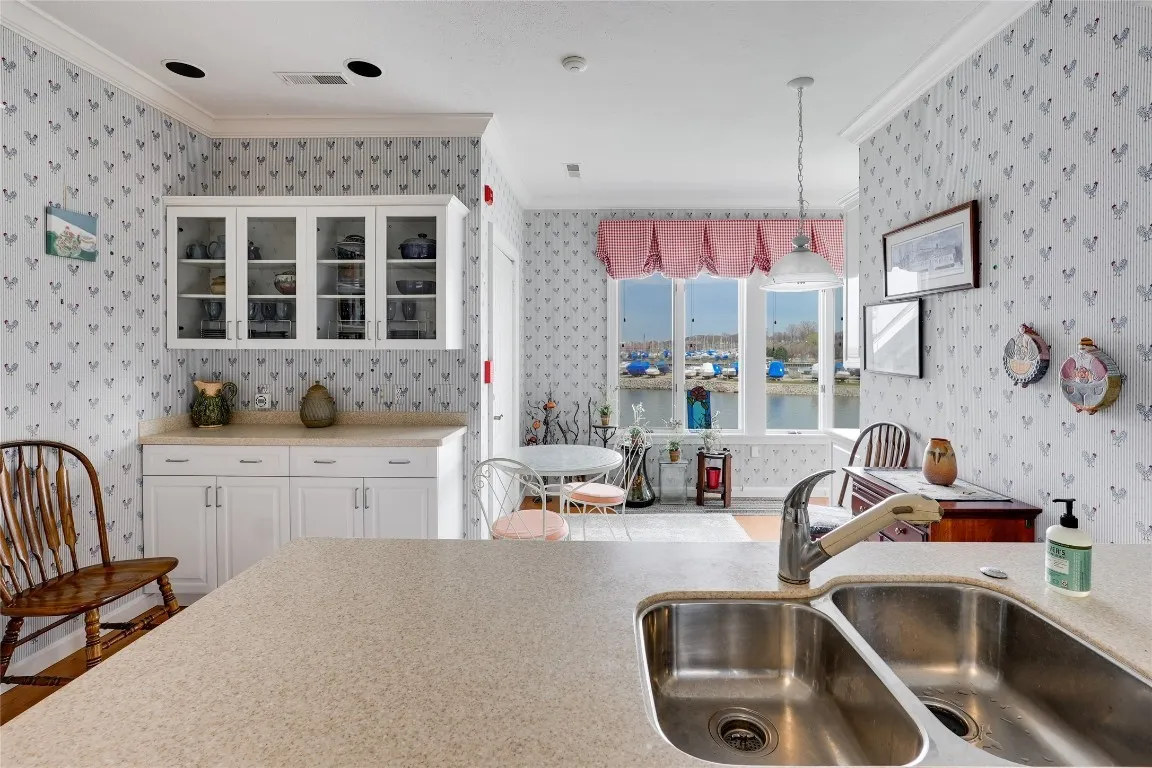
Laminate and a drop-in bowl, replaced
A laminate peninsula with a drop-in double bowl became a mitred waterfall island — Blanco Formera sink, Delta pull-down in Champagne Bronze, and a raised stone rail that hides the working side from the room.
 BeforeAfter
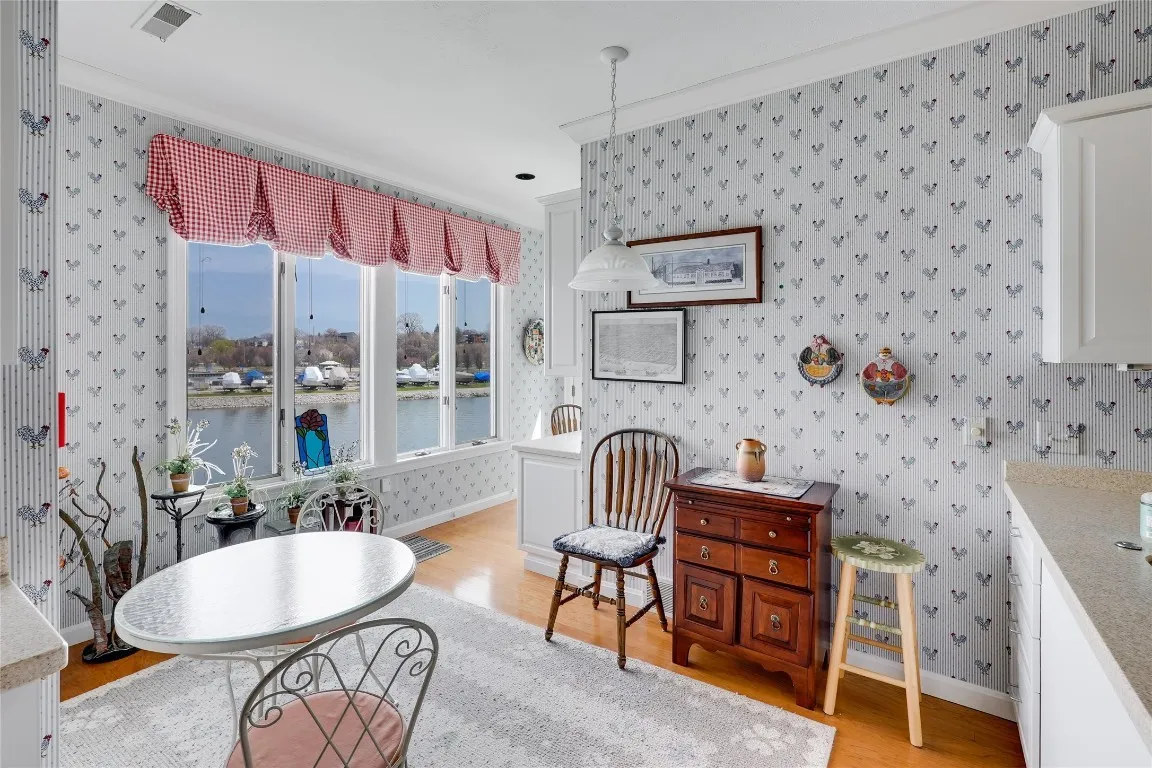
The best window in the building
Red gingham valances and a wrought-iron bistro set sat in front of the best window in the building. It now holds a Cambria dining table and a built-in banquette, with the glass left bare.
 BeforeAfter
Oak and brass, to stone and shadow
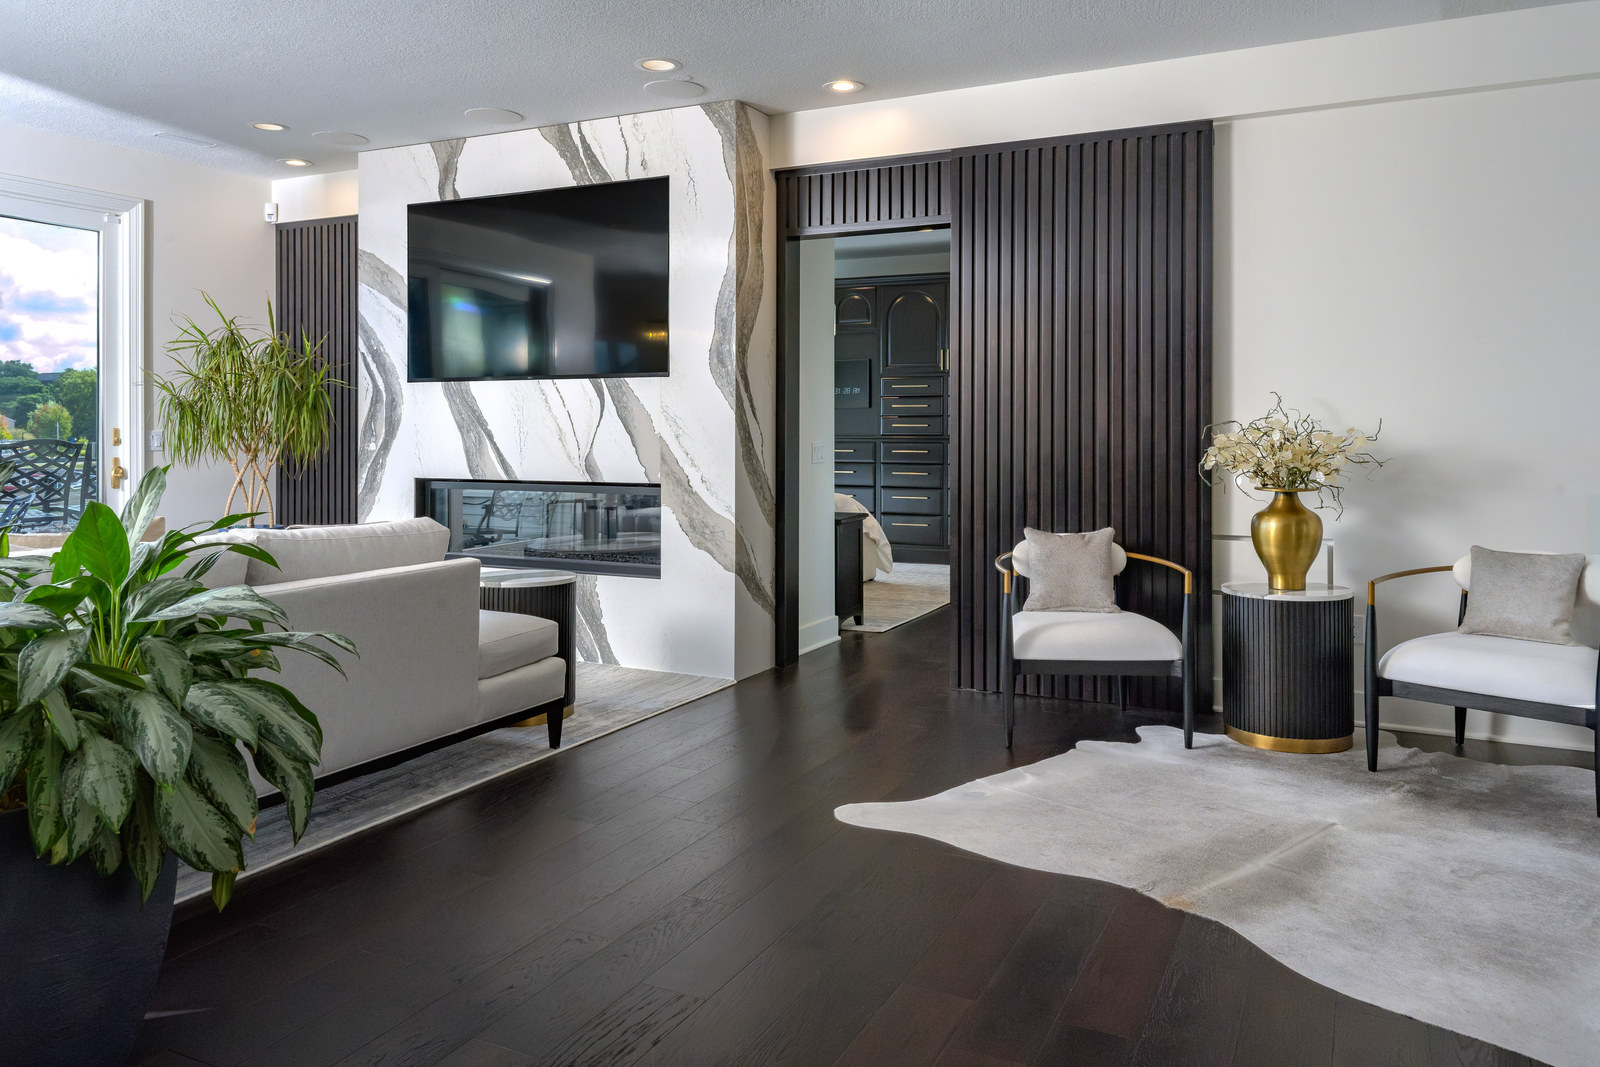
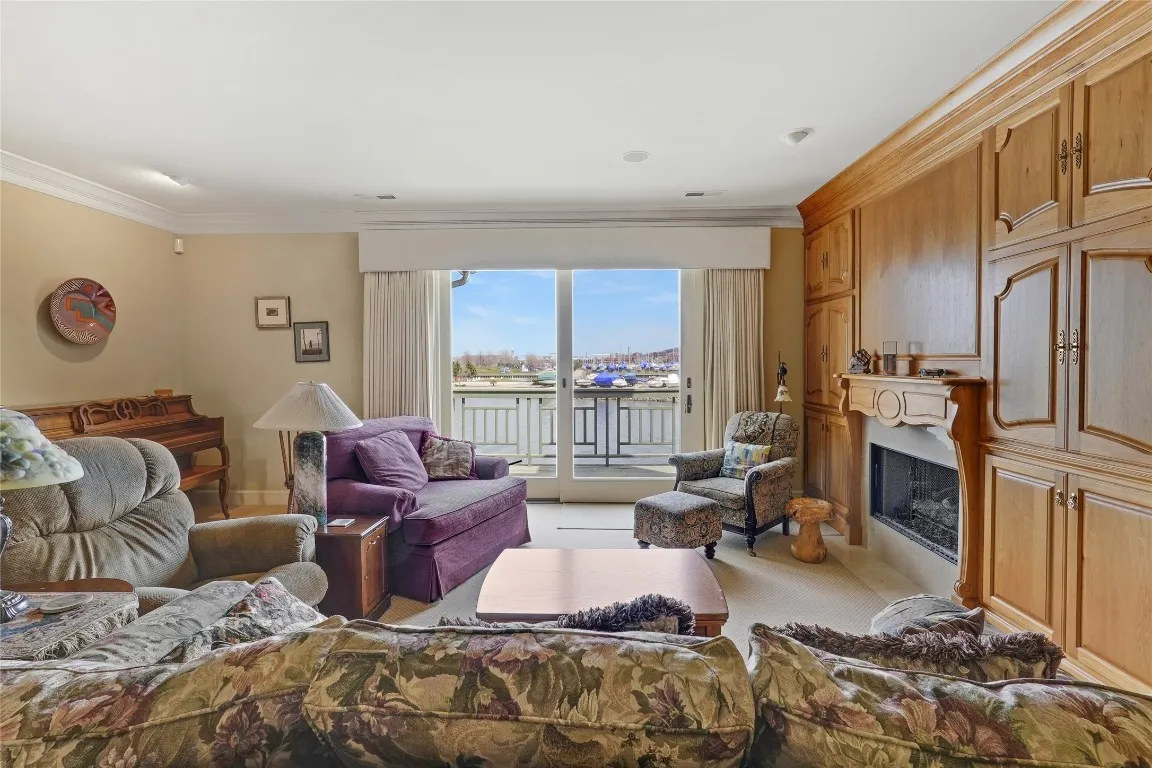
Floor-to-ceiling oak cabinetry and a traditional mantel came out. In their place, a floor-to-ceiling Cambria surround with a linear fireplace, flanked by custom fluted millwork panels.
 BeforeAfter
Nothing stands taller than the view
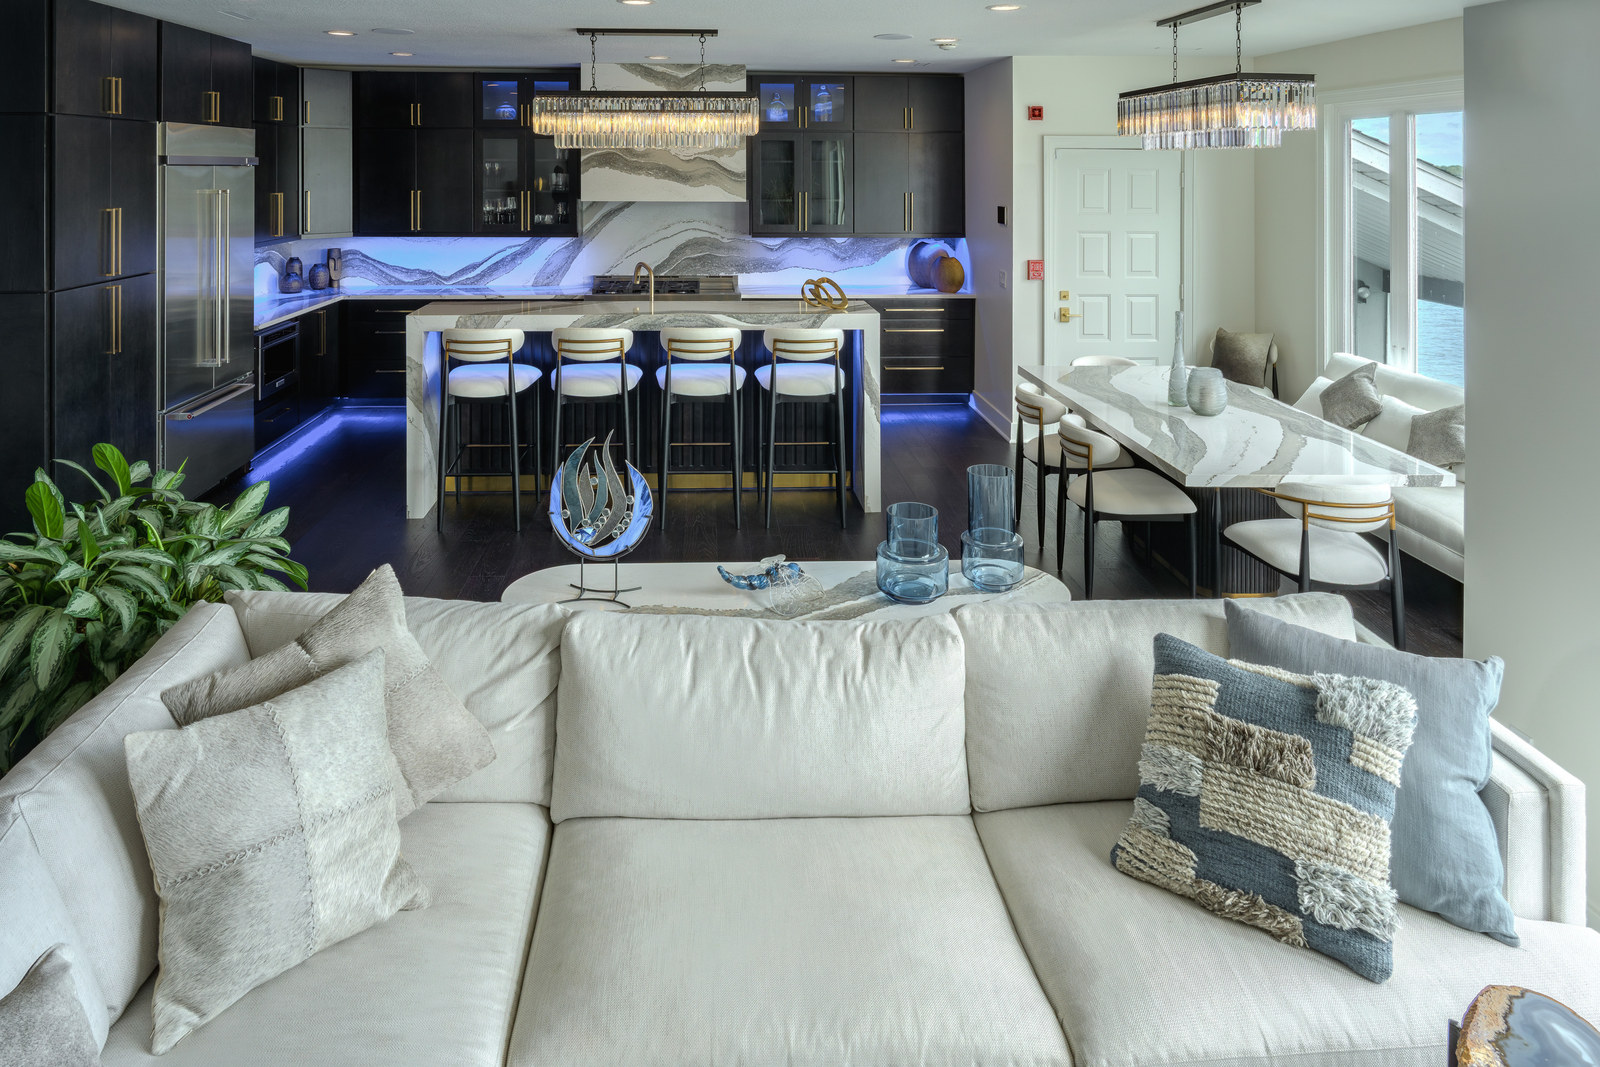
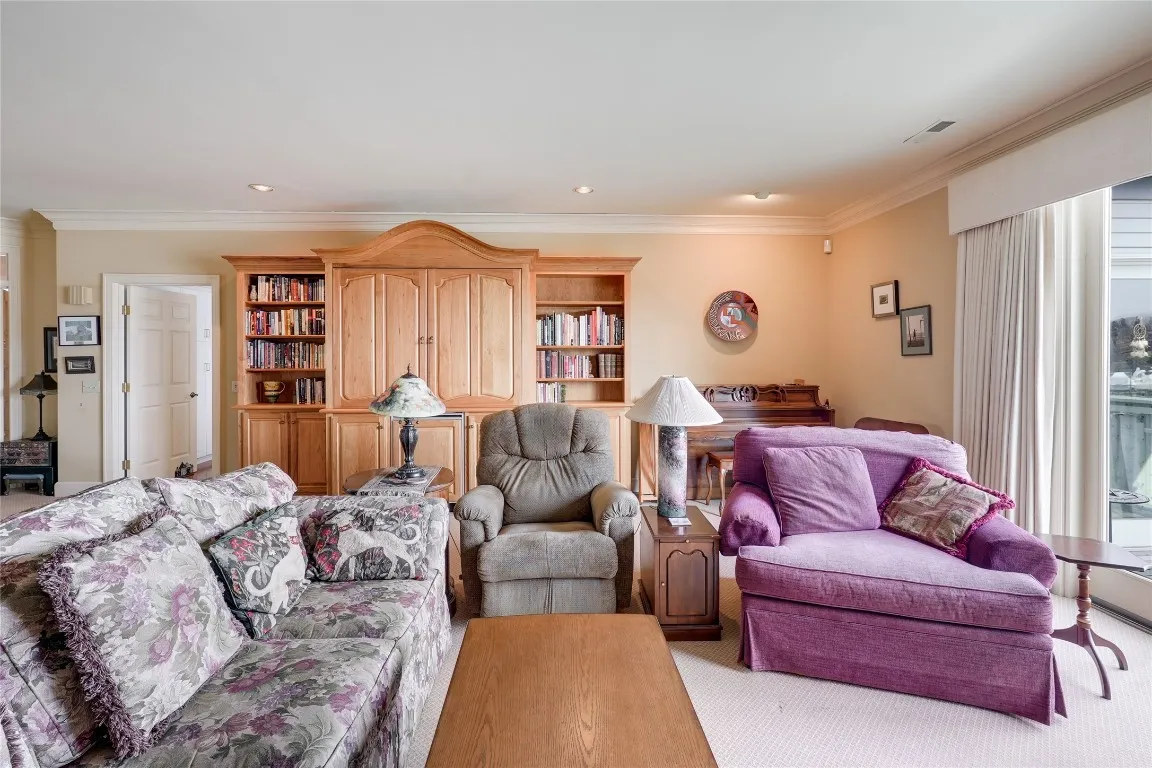
Pink carpet, floral upholstery and a wall of bookshelves were replaced with dark plank flooring and a low sectional, so nothing in the room stands taller than the view.
 BeforeAfter
A hutch corner, now a full bar
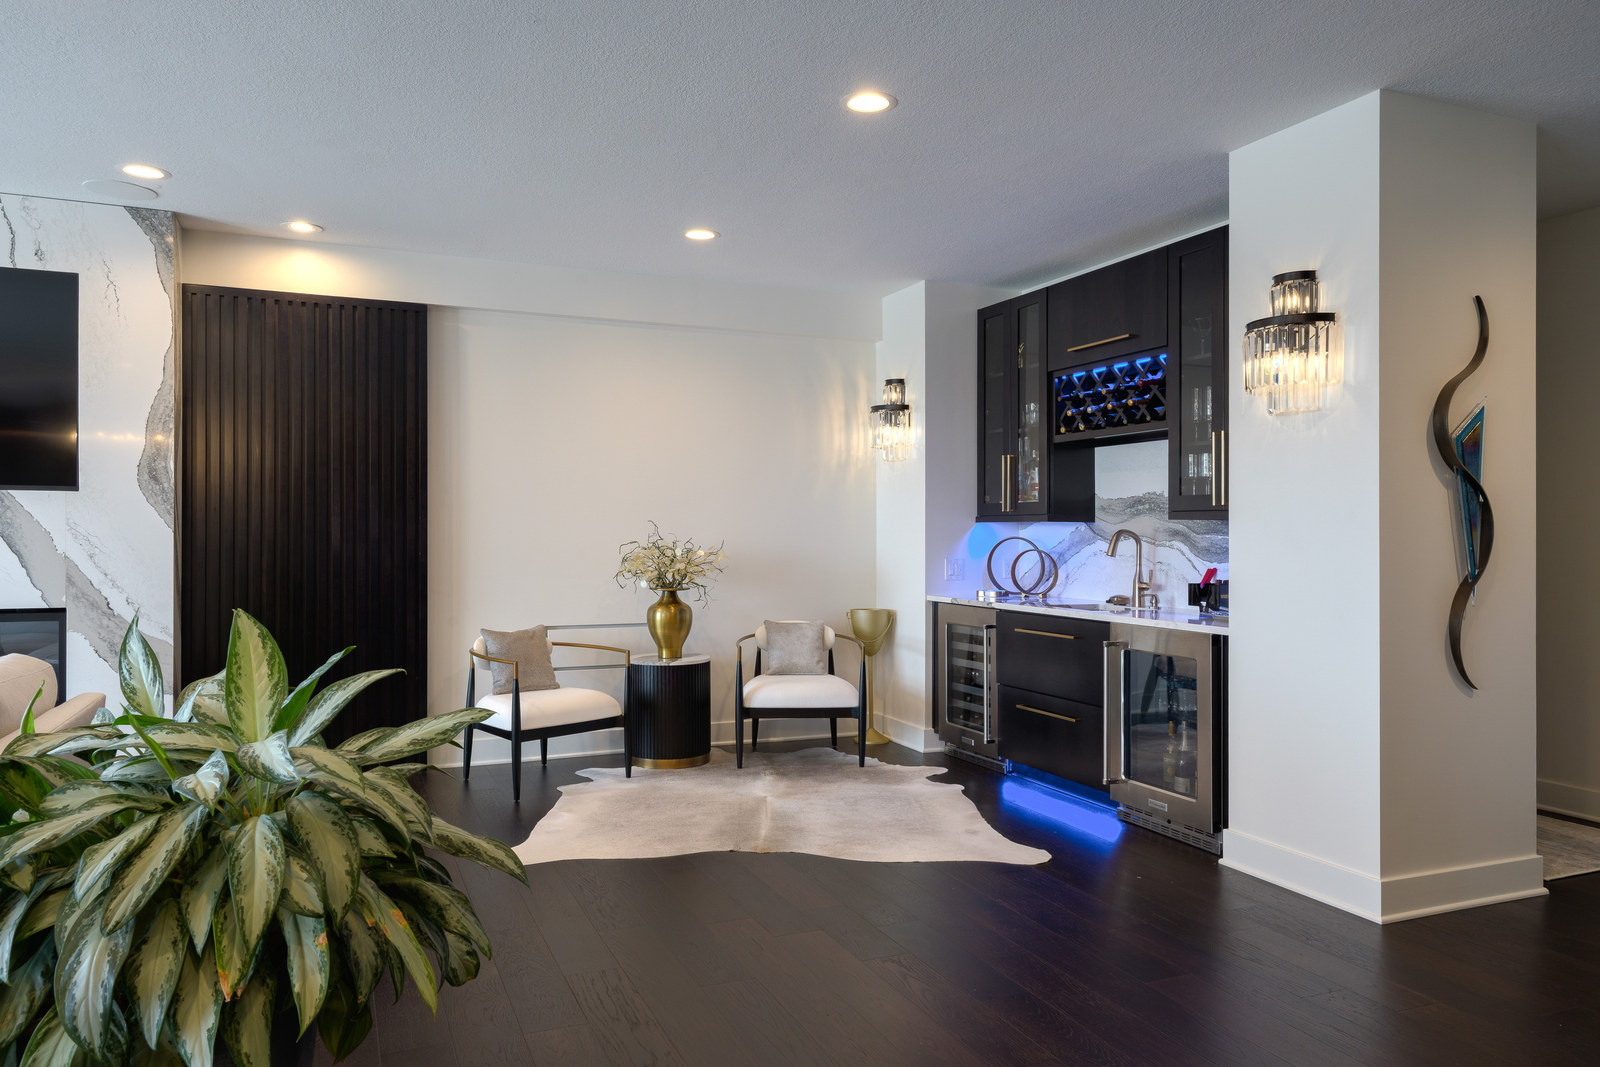
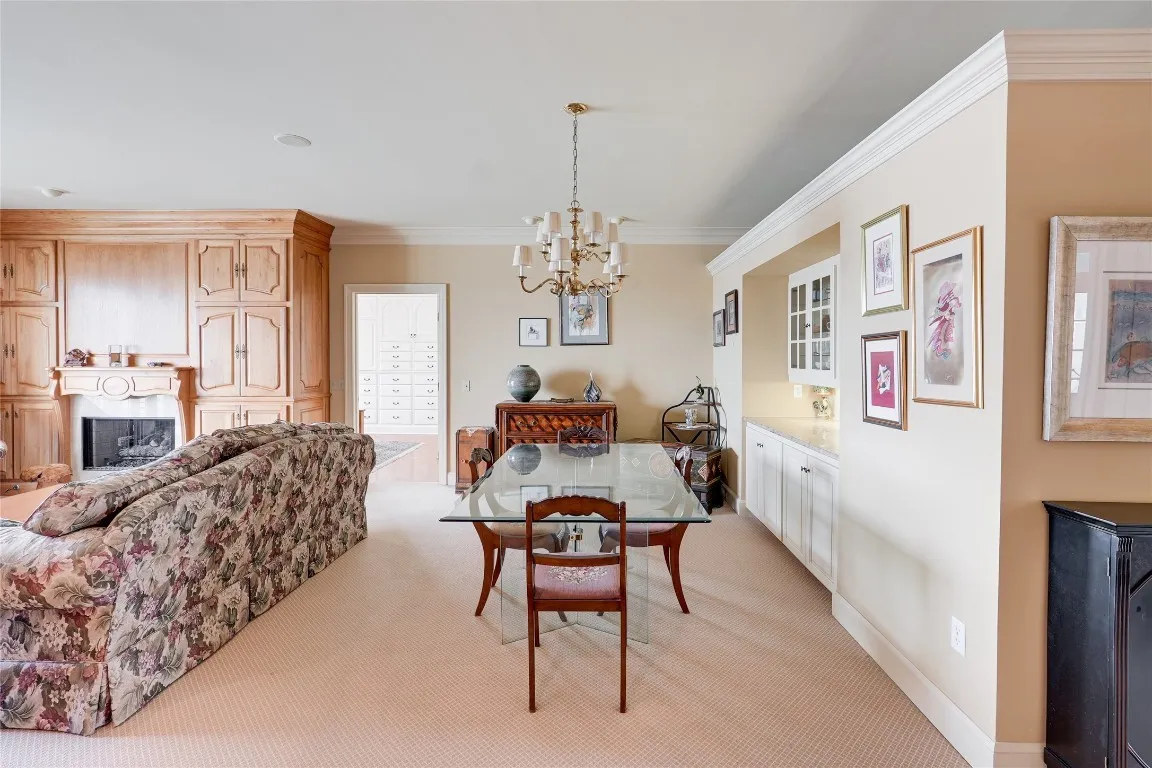
A glass dining table and a built-in oak hutch gave up the corner to a full wet bar — illuminated wine wall, glass-front uppers, dual undercounter refrigeration and a second Blanco Formera sink.
 ClosedOpen
A wall that opens
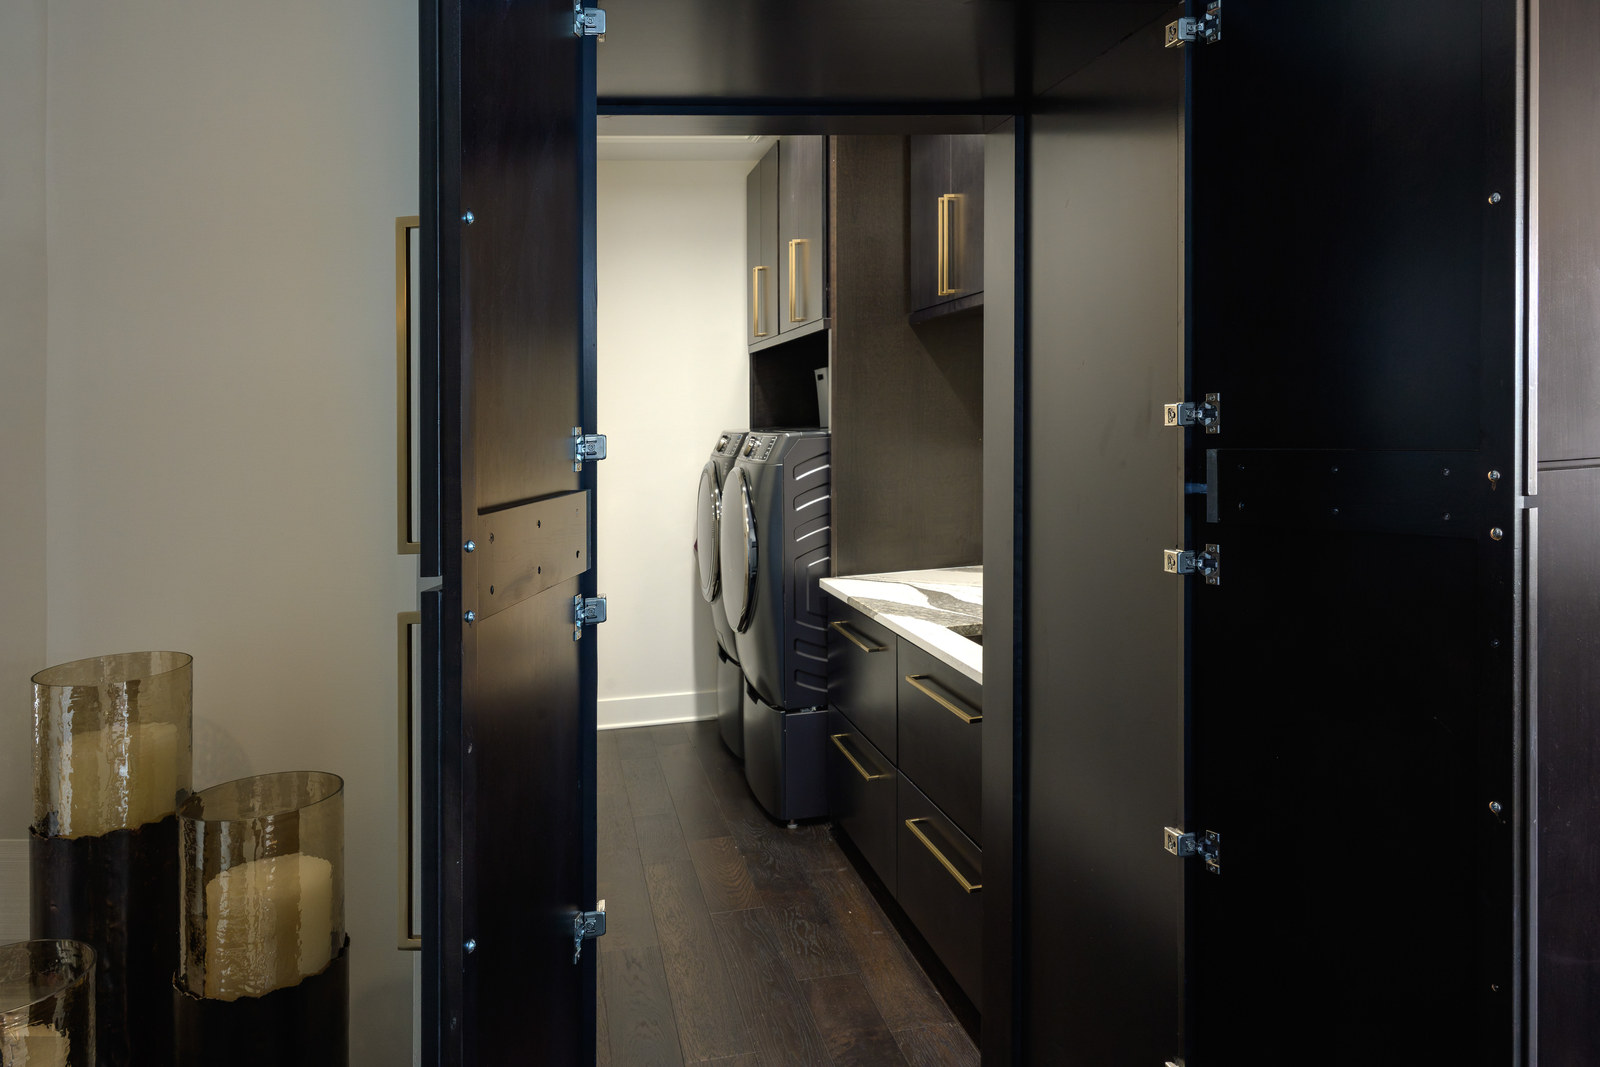
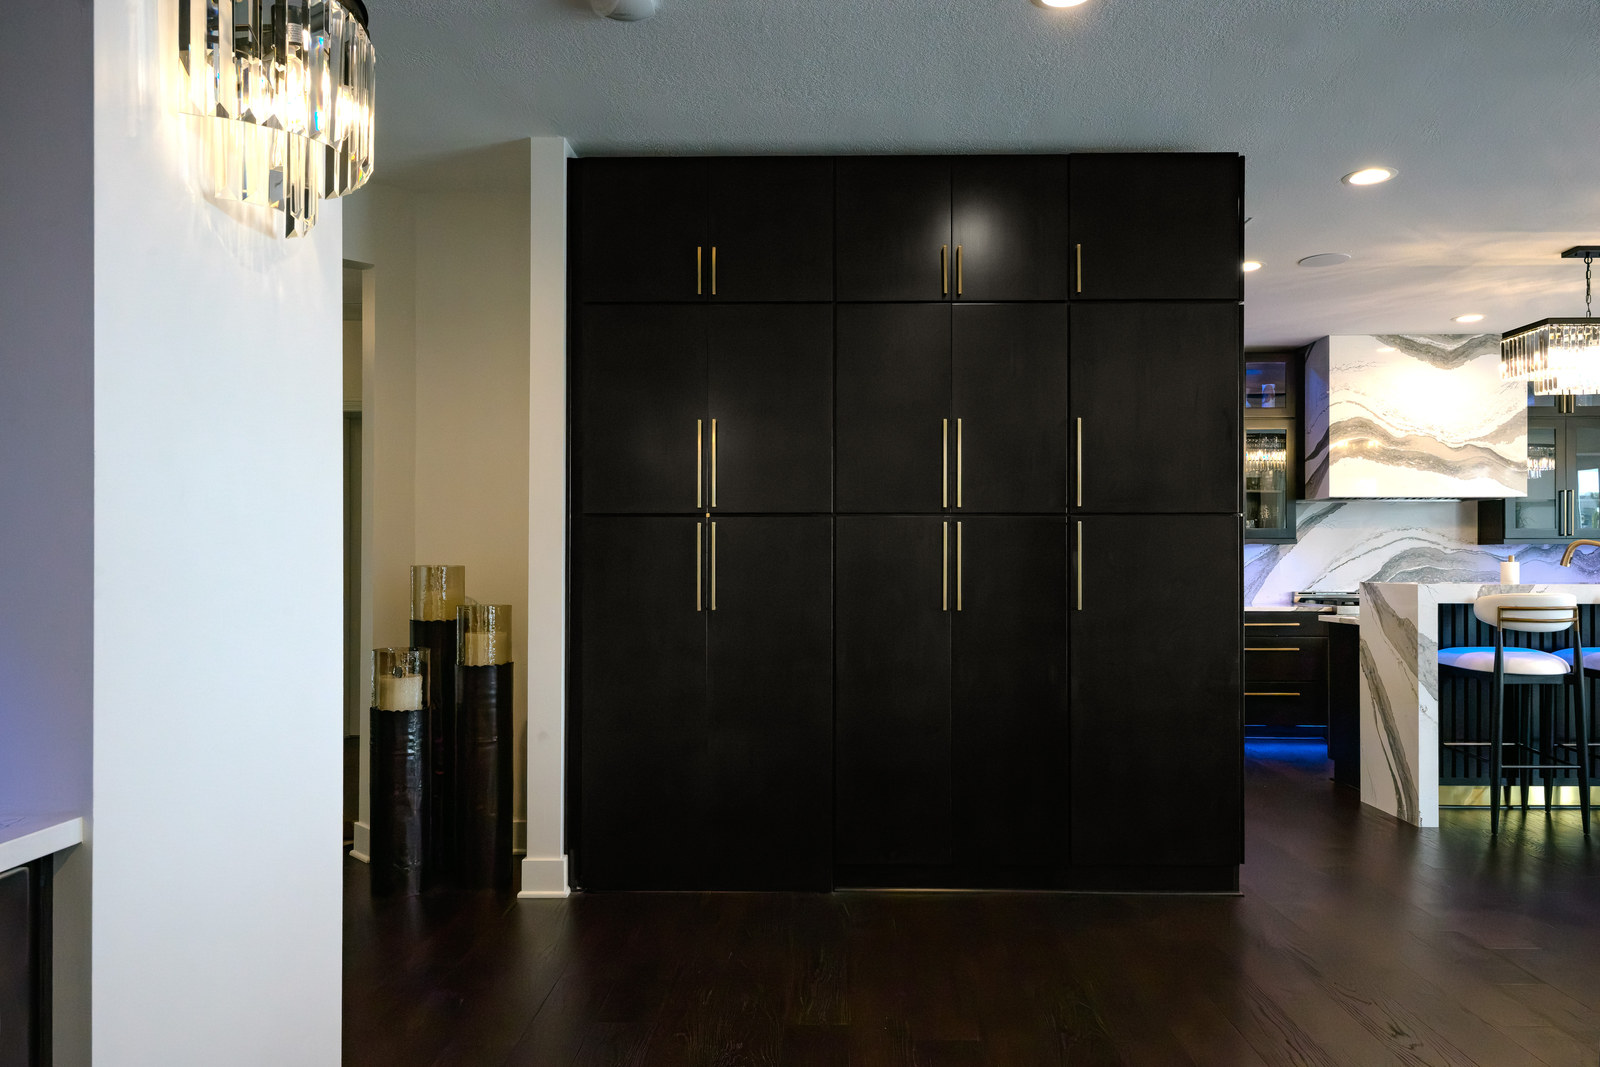
Louvered bifold doors became a full-height wall of Slate on Cherry with no visible frame. Two of the panels are doors — behind them, the laundry room, hidden in plain sight.
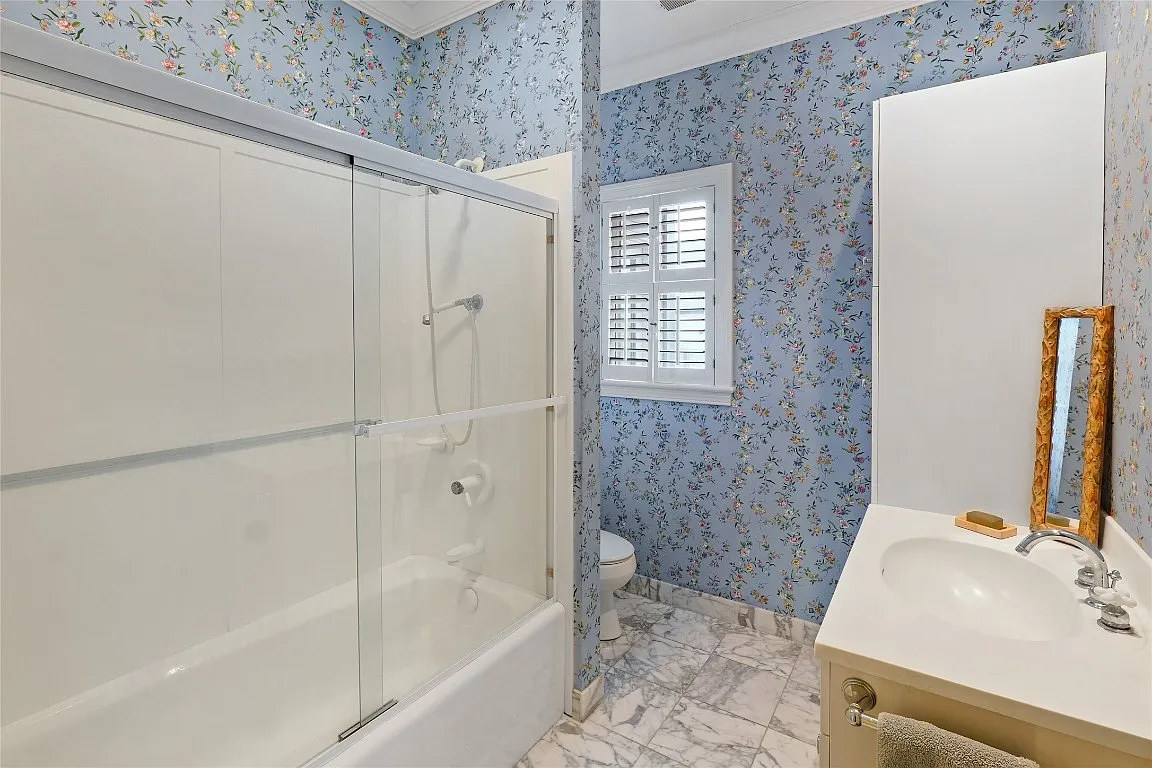
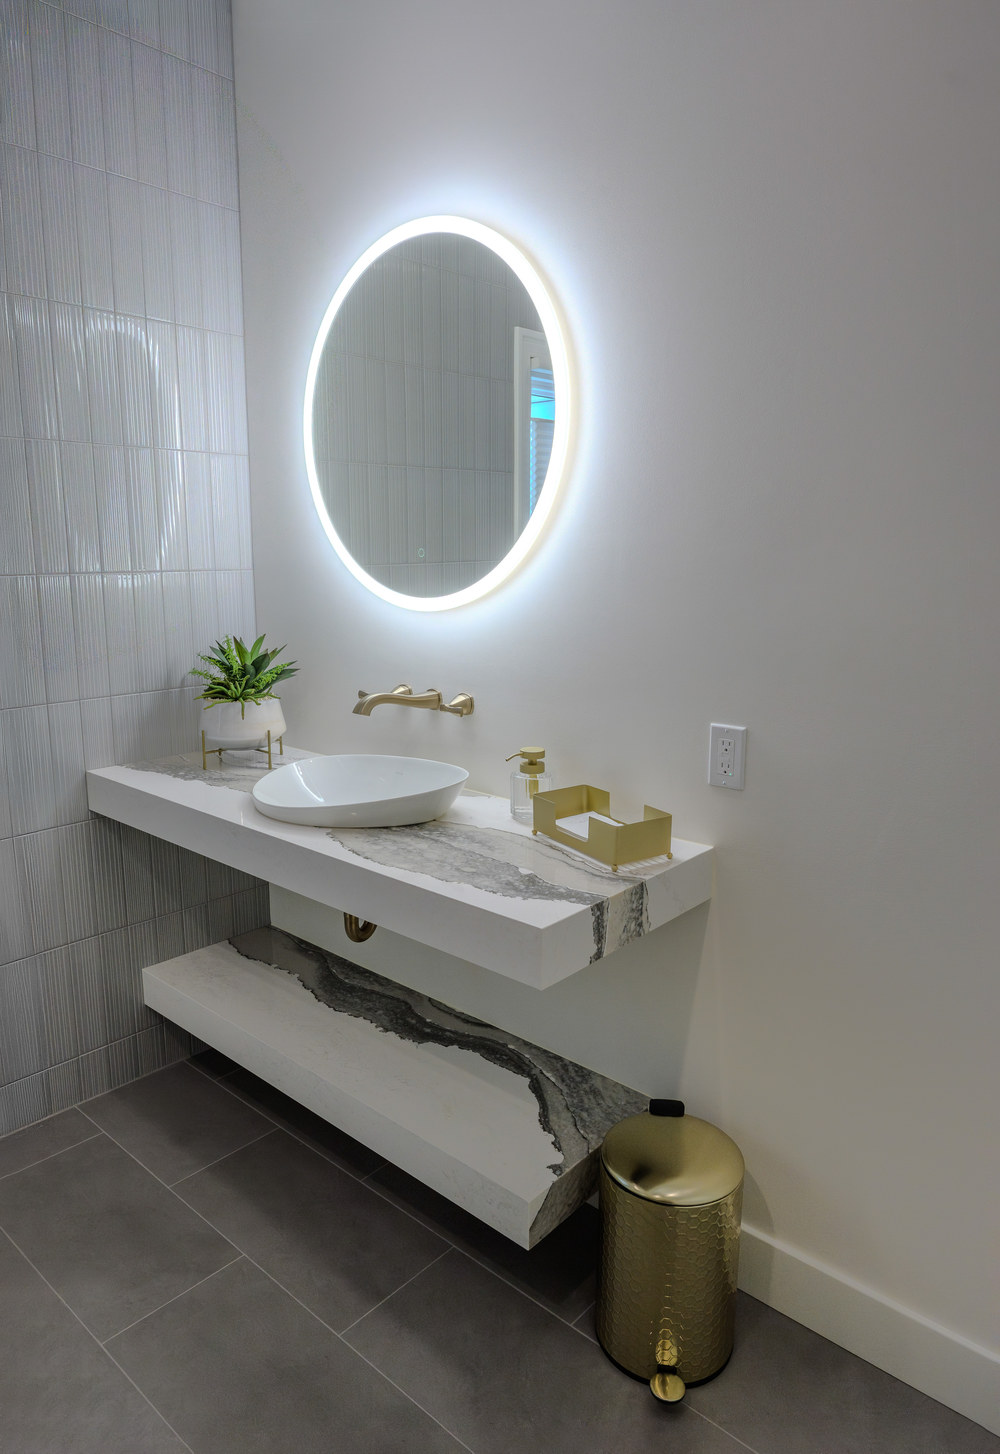
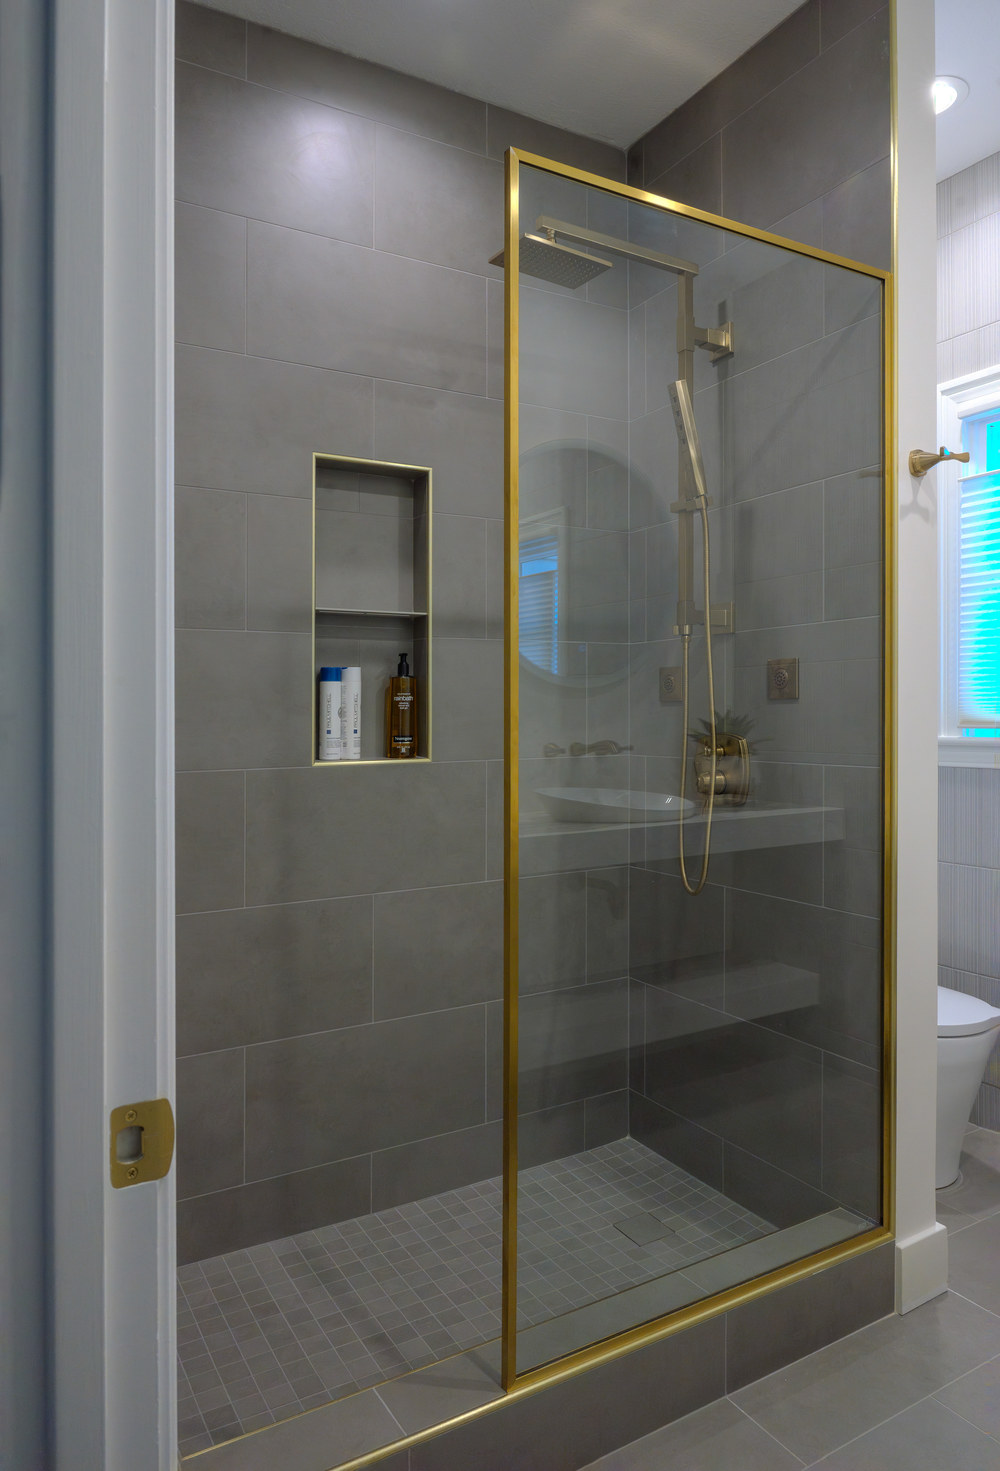
A tub alcove, opened up
Blue floral wallpaper, a tub-and-shower combo behind sliding glass, and a small drop-in vanity. The tub came out for a full walk-in shower; Anatolia Geometra Divide Silver now runs floor to ceiling behind a floating Cambria vanity and matching shelf. Every edge is finished in Schluter Quadec Brass, picked up again in the Delta shower trim.
Kitchen and Bath MultiFamily Specialist / Designer / Coordinator
Erie, PA
P(814) 898-1619
C(814) 722-6190